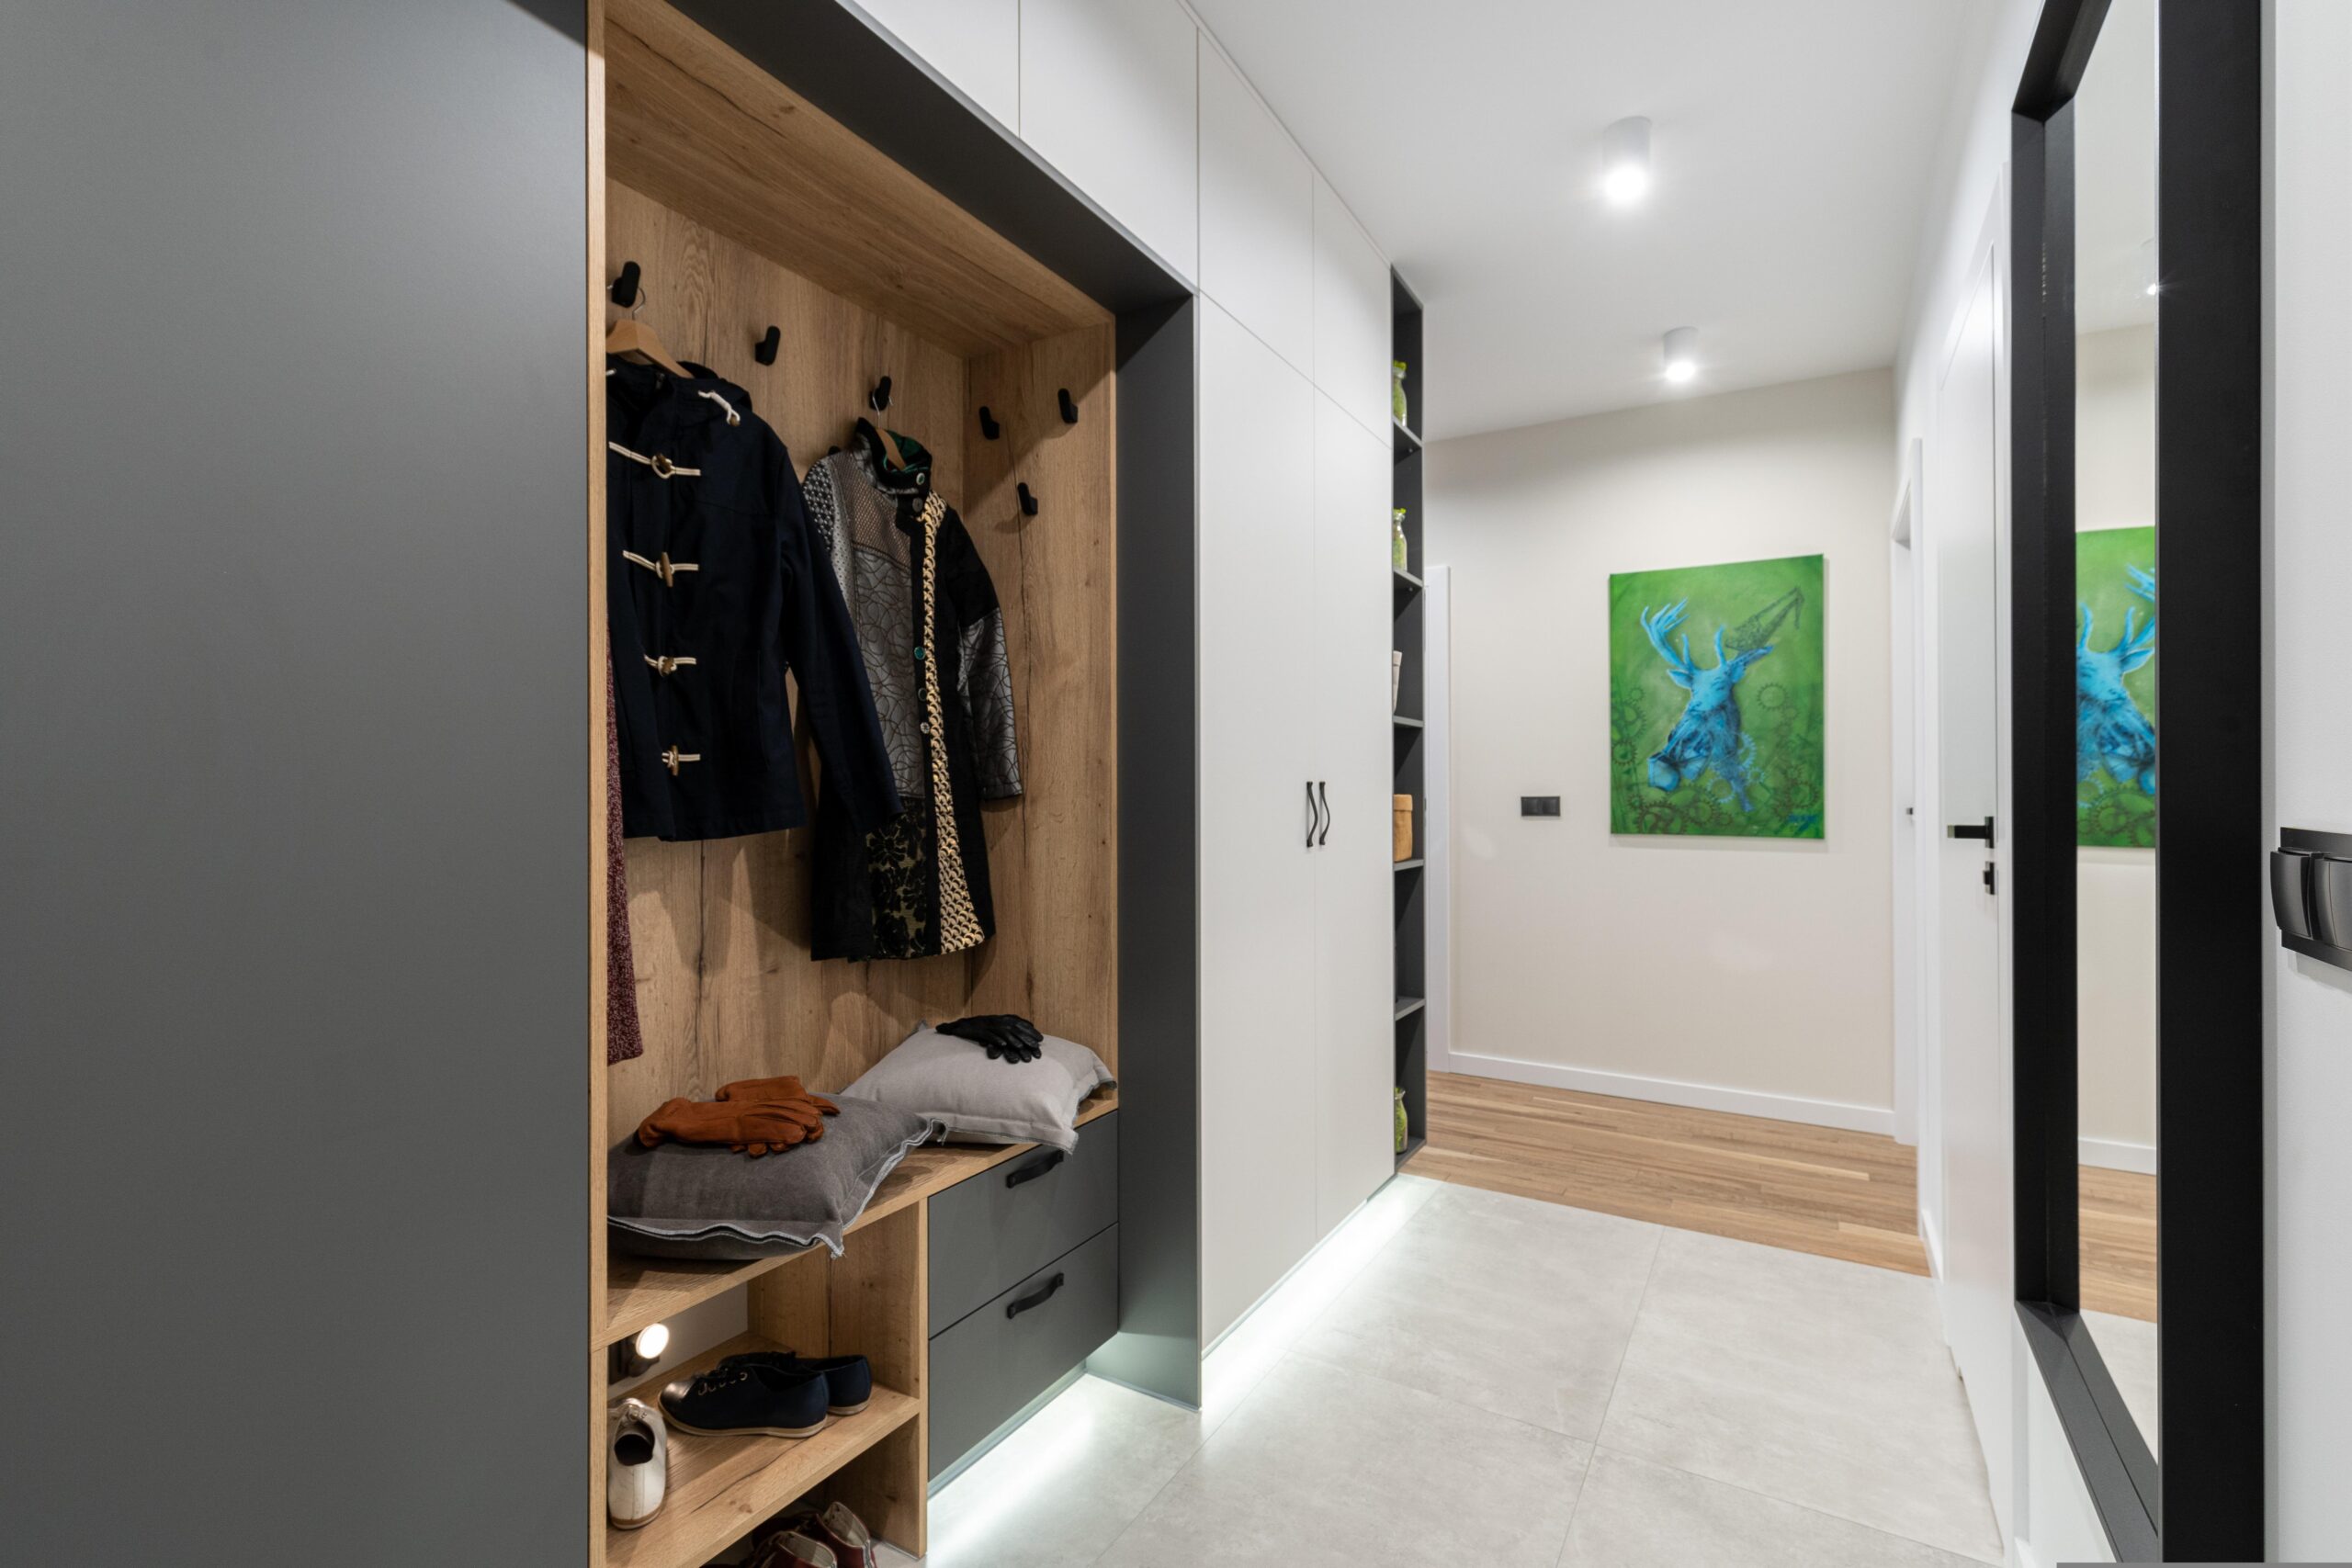
Walk-in wardrobes transform bedroom storage into dedicated dressing rooms with hanging rails, shelving, and seating. In luxury UK homes, expect to invest £8,000 to £40,000+ for bespoke designs, with layout, materials, and lighting determining whether your wardrobe becomes a genuine asset or an expensive afterthought.
What Makes a Walk-In Wardrobe Worth the Investment in 2026
Walk-in wardrobes deliver more than storage. They create dedicated space where clothing becomes visible, accessible, and properly maintained.
Why luxury homes prioritise walk-in wardrobes over fitted units
Fitted wardrobes line a bedroom wall. Walk-in wardrobes occupy an entire room.
According to 2026 Knight Frank data, properties with dedicated dressing rooms in prime London postcodes command a 4-7% premium over comparable homes with standard fitted storage. Buyers at this level expect separation of function: sleeping space, dressing space, bathing space.
At FCI London, we’ve worked with clients who converted spare bedrooms, annexed ensuite space, or carved out awkward alcoves. The common thread: they wanted clothing out of the bedroom entirely. No visual clutter, no wardrobe doors interrupting wall elevations.
Luxury walk-in wardrobes also solves the couples problem. Two people, two distinct wardrobes, one shared space that doesn’t feel like a negotiation every morning.
The real cost difference: bespoke versus modular systems
Modular systems from retailers like IKEA start around £2,000 for a basic 2.4m × 1.8m configuration. Bespoke systems begin at £8,000 and scale to £40,000+ depending on materials, size, and complexity.
The gap isn’t just aesthetic. Modular systems use 18mm board. Bespoke uses 25mm or thicker, with dovetail drawer construction and full-extension runners rated for 40kg loads. One lasts a decade. The other lasts as long as the house stands.
Where modular makes sense: rental properties, temporary homes, budgets under £5,000. Where bespoke justifies the cost: period properties requiring sympathetic joinery, homes you plan to keep 10+ years, spaces with awkward dimensions.
Space requirements and when a walk-in makes practical sense
You need a minimum 1.5m × 2m footprint (3 square metres) to create a functional walk-in wardrobe. Anything smaller forces single-sided hanging, which wastes the walk-in advantage.
Ideal dimensions: 2.4m × 2.4m gives you double-sided hanging, a central island or ottoman, and enough circulation space to dress comfortably. If you’re converting an existing bedroom, measure whether losing that space leaves the bedroom itself feeling cramped.
The practical test: do you own enough clothing to justify dedicated space? If your current wardrobe is half-empty, a walk-in won’t solve anything.
Four Walk-In Wardrobe Styles That Hold Their Value
Traditional panelled designs with integrated lighting
Raised-panel cabinetry in oak, walnut, or painted finishes. Cornice detailing, inset handles, glass-fronted display sections. LED strip lighting concealed behind cornices or under shelves.
This style works in Georgian, Victorian, and Edwardian properties where modern minimalism would jar. Expect to pay £18,000-£35,000 for a 3m × 3m room. The return: it reads as original to the property, which matters when buyers tour period homes.
Scandinavian minimalist systems with open shelving
Light oak or birch veneer, open hanging rails, modular shelving without doors. Everything visible, nothing hidden. Requires disciplined editing, but the aesthetic is clean and current.
Cost: £12,000-£22,000 for bespoke versions. The appeal: it photographs beautifully, which matters for resale listings. The risk: trends shift, and what looks fresh in 2026 might feel dated by 2032.
Contemporary glass and metal configurations
Powder-coated aluminium frames, back-painted glass panels, integrated LED strips, floating shelves. This is the style you see in Knightsbridge penthouses and Mayfair renovations.
Budget £25,000-£45,000 for a fully realized version. The glass is low-iron, the metal is finished to automotive standards, and the lighting is programmable via app. It’s impressive. It’s also high-maintenance (every fingerprint shows) and unforgiving if you’re not naturally tidy.
Hybrid walk-through dressing rooms connecting bedroom to ensuite
This layout places the wardrobe as a transitional space between sleeping and bathing. You walk through the dressing room to reach the shower. It’s spatially efficient and creates a genuine suite feeling.
The challenge: ventilation. Moisture from the ensuite will migrate into the wardrobe unless you install proper extraction. Budget an extra £2,000-£4,000 for mechanical ventilation with heat recovery (MVHR) if you’re going this route.
How to Choose the Right Walk-In Wardrobe for Your Home
Assessing your actual storage needs versus aspirational space
Count your hanging items. Measure your shoe collection. List your folded knitwear.
Most people overestimate how much storage they need and underestimate how much daily-use space matters. A wardrobe that holds 200 items but makes getting dressed feel like a chore has failed its purpose.
The rule we use: plan for 30% more capacity than you currently use. That gives you room to grow without creating empty shelves that collect dust.
Material selection: veneers, solid timber, and lacquered finishes
Veneers (oak, walnut, ash) over engineered board: stable, cost-effective, available in book-matched patterns. Expect £300-£500 per linear metre.
Solid timber: beautiful, repairable, but requires acclimatization and skilled joinery. Budget £600-£900 per linear metre.
Lacquered MDF (painted finishes): smooth, uniform, available in any RAL colour. The finish quality depends entirely on the spray shop. Cost: £350-£600 per linear metre.
Our recommendation for UK homes: veneer for traditional styles, lacquer for contemporary. Solid timber only if you’re working with a joiner who understands seasonal movement.
Lighting design that prevents the cave effect
A walk-in wardrobe without windows needs 300-500 lux at clothing level to render colours accurately.
LED strips under shelves and behind hanging rails prevent shadows. Recessed ceiling spots create ambient light but cast shadows on clothing.
The best systems use a combination: 3000K LED strips for task lighting, 2700K spots for ambient warmth, all on dimmers. Budget £800-£2,000 for a properly designed lighting scheme in a 3m × 3m room.
Ventilation and climate control for textile preservation
Closed wardrobes trap moisture, cooking odours, and volatile organic compounds from dry cleaning. Over time, this damages natural fibres.
If your walk-in has a window, crack it open regularly. If not, install a small extract fan (£200-£400) or tie into your home’s MVHR system. The goal: one full air change every two hours.
For serious collections, consider a standalone dehumidifier set to 50-55% relative humidity. This prevents mould without over-drying leather.
Common Walk-In Wardrobe Mistakes and How to Avoid Them
The 70/30 wardrobe rule and why it matters for layout planning
The 70/30 rule states that 70% of your wardrobe should be hanging, 30% should be folded or stored in drawers. This ratio determines your layout.
If you’re heavy on knitwear and denim, you need more shelving and fewer hanging rails. If you wear suits and dresses daily, invert the ratio. Most off-the-shelf systems assume 50/50, which works for almost no one.
Measure your current wardrobe. Count hanging items versus folded. Design to your actual ratio, not an assumed average.
Understanding seasonal rotation for walk-in wardrobes
Store out-of-season items in upper cabinets or vacuum bags. Keep current-season pieces at eye level and arm’s reach. This approach maintains accessibility without overcrowding daily-use zones.
Build versus buy: when bespoke justifies the premium
Bespoke makes sense when:
- Your space has non-standard dimensions (sloped ceilings, chimney breasts, awkward alcoves)
- You’re matching existing joinery in a period property
- You want specific materials or finishes unavailable in modular systems
- You plan to stay in the property 10+ years
Modular makes sense when:
- You’re on a tight budget (under £5,000)
- The space is a standard rectangle with 2.4m ceilings
- You might move within five years
Average UK costs and what drives price variation
Average walk in wardrobes UK cost can vary between: Modular systems: £2,000-£6,000 installed Mid-range bespoke: £8,000-£18,000 High-end bespoke: £20,000-£40,000+
What drives the variation: materials (veneer versus lacquer versus solid timber), hardware quality (standard hinges versus soft-close), drawer construction, lighting integration, and installation complexity.
A 3m × 3m walk-in wardrobe in oak veneer with LED lighting and soft-close drawers typically lands around £15,000-£22,000 from a reputable joiner in the South East.
Conclusion
A well-designed walk-in wardrobe adds genuine value to a luxury home, both in daily use and eventual resale. The investment makes sense when you match the design to your actual storage needs, choose materials that suit the property’s character, and budget for proper lighting and ventilation.
Skip the aspirational Pinterest boards. Measure what you own, plan for 30% growth, and choose a style that will still feel right in a decade. If you’re working with period features or awkward dimensions, bespoke joinery justifies the premium. If your space is straightforward and your budget is tight, a well-chosen modular system delivers 80% of the result for 40% of the cost.
For clients planning significant home projects, we typically recommend discussing walk-in wardrobes early in the design process. Visit the FCI London showroom to discuss how a bespoke walk-in wardrobe might work within your broader interior scheme.