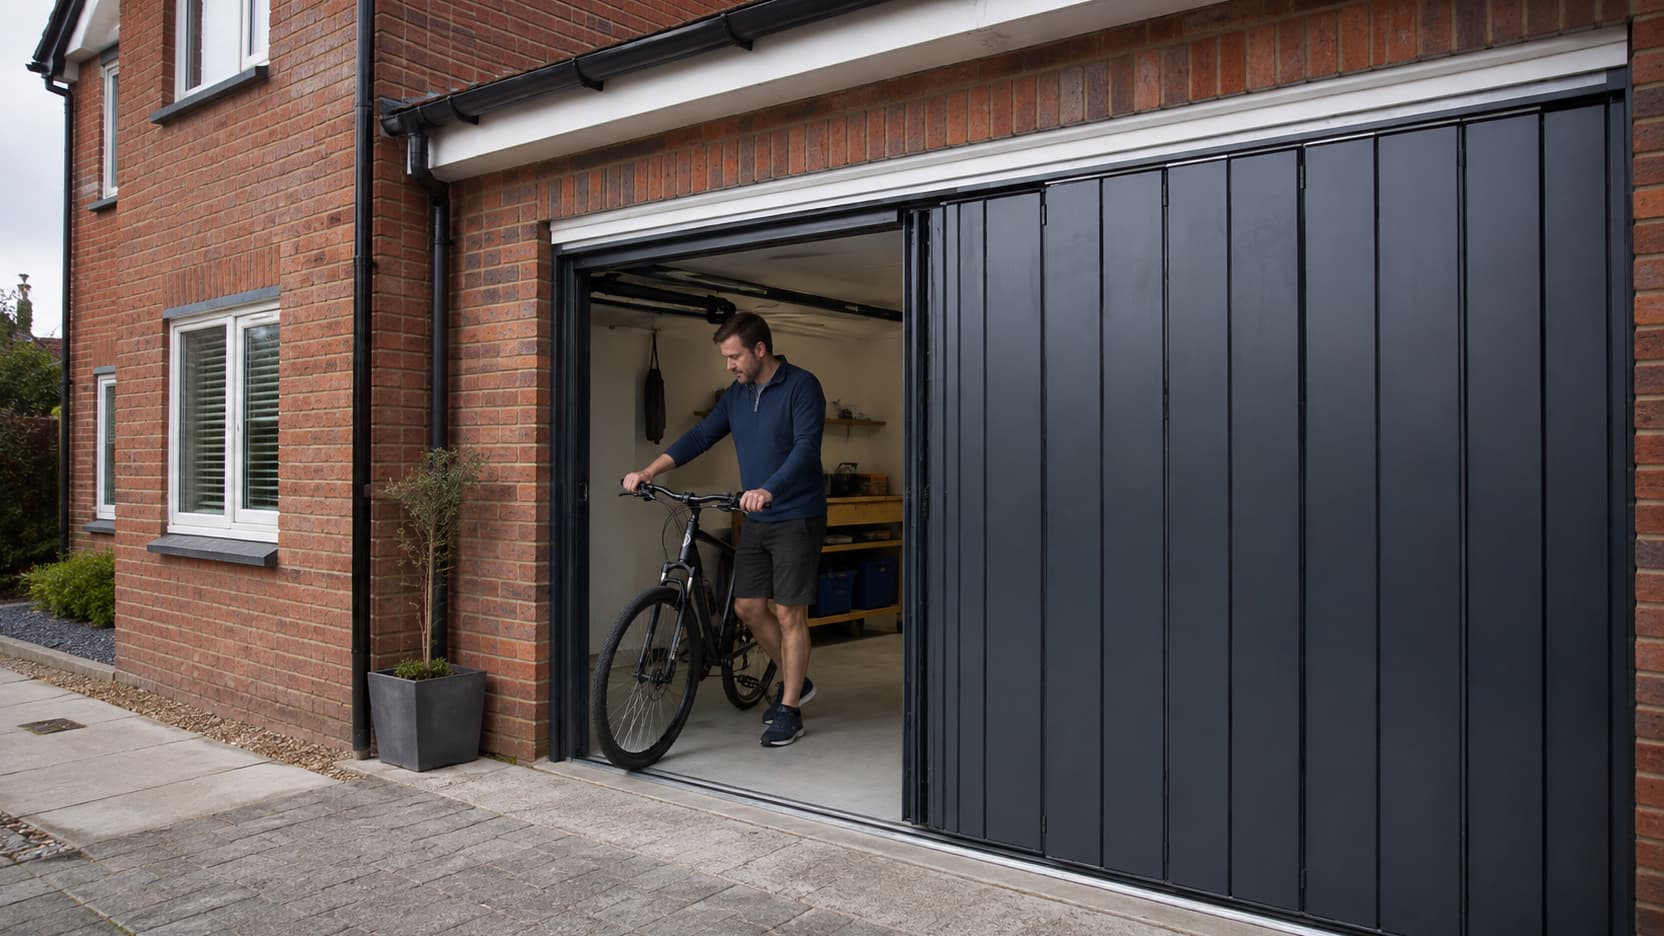
A garage door is often chosen around the car, yet many households use the opening far more often on foot. It may be the quickest route to bicycles, tools, a freezer, a workshop or the garden. If every short visit requires moving a full vehicle-sized door, an apparently sensible design can become irritating in daily use.
The right answer depends on how people enter, what must remain clear and where the door goes when it opens. Comparing those movements before comparing colours or controls helps reveal which system will work naturally with the property.
Start with the journeys you make every day
For a week, notice who uses the garage and what they carry. A person collecting a bicycle needs a wider, obstacle-free route than someone reaching a shelf. Children, older relatives and anyone pushing a buggy may find a heavy manual door or raised threshold awkward. Also consider whether people approach from the drive, the house or a side path.
This exercise separates occasional vehicle access from frequent walk-in access. It also shows whether a dedicated side door would solve the problem more simply than changing the main garage door.
Side-hinged doors offer familiar, direct entry
A pair of side-hinged leaves behaves much like conventional doors. Opening one leaf can provide quick pedestrian access while the other remains closed, so the arrangement is easy to understand and does not need ceiling tracks.
The trade-off is the swing area. Outward-opening leaves need clear space on the drive and can be affected by parked vehicles, bins or a sloping approach. Inward-opening versions consume interior floor space. Leaf proportions, restraining stays, weather exposure and the threshold should all be discussed during specification.
Side-sliding doors open only as far as needed
A side-sliding sectional door is made from connected vertical panels that travel laterally and follow an internal wall. It can be opened just far enough for a person or bicycle, rather than lifting the full door. Because the panels move sideways, the ceiling can remain available for lighting, services or suitable storage.
J.K. Security Doors (JK Doors) supplies and installs sliding doors for a garage for customers in London and across the UK, planning each side-running system around the opening, floor, available side room and intended use.
That planning matters because the wall used by the open door cannot also be treated as unrestricted shelving space. The track route, corner, floor condition and any switches, pipes or cupboards need to be considered together. Manual or powered operation may be possible, but controls and safety behaviour vary with the selected system.
Overhead doors treat pedestrian access differently
A conventional sectional door rises vertically before travelling beneath the ceiling. A roller door also rises, but its curtain coils into a housing above the opening. Both avoid the outward swing of a traditional canopy up-and-over door, although they use different internal space.
For a quick visit, these doors normally still have to rise enough to create safe head clearance. Some powered operators can be programmed for a partial opening and some door specifications offer a separate wicket door, but neither feature should be assumed. An up-and-over door moves as one rigid panel, making it the least natural option for opening only a person-sized route.
Survey the route, not only the opening
A useful survey follows the whole path from outside to the item being collected. Check the driveway gradient, drainage, floor level, threshold, internal wall space, ceiling obstructions and the position of parked vehicles. A door that works perfectly in an empty garage may conflict with a workbench, roof box or bicycle rack once the room is back in use.
Ask how much clear width and height the pedestrian opening will provide in the proposed configuration. If step-free access matters, describe that requirement explicitly; a low threshold and a genuinely level route are not the same thing.
Convenience must not weaken safe operation
A garage door is a large moving barrier, so frequent use makes correct fitting and predictable controls especially important. With a powered system, confirm how obstacle detection, partial opening and emergency manual release work on the chosen operator. The release procedure should follow the manufacturer’s instructions, particularly where the garage has no second entrance.
Security also depends on the complete specification: door construction, frame, locking, controls and installation. Do not assume that automation, insulation or a particular opening pattern automatically provides a certified security level.
Questions to settle before ordering
A site survey should turn everyday habits into measurable requirements. Ask how often people will enter without a vehicle, what clear opening a bicycle or mobility aid needs, and which wall, ceiling area or part of the driveway must remain usable. Confirm whether the door will be manual, powered or prepared for later automation, and how it can be opened safely during a power cut.
Choose for the way the garage is actually used
There is no single best garage door for pedestrian access. Side-hinged leaves provide familiar walk-in entry, side-sliding panels combine partial opening with a clear ceiling, and overhead systems may suit garages where wall space is more valuable. The sound choice is the one that fits the opening route, storage plan and daily routine after those constraints have been checked on site.