PLANNING chiefs at Warrington are considering proposals for alterations to a historic cottage believed to date from the 16th century.
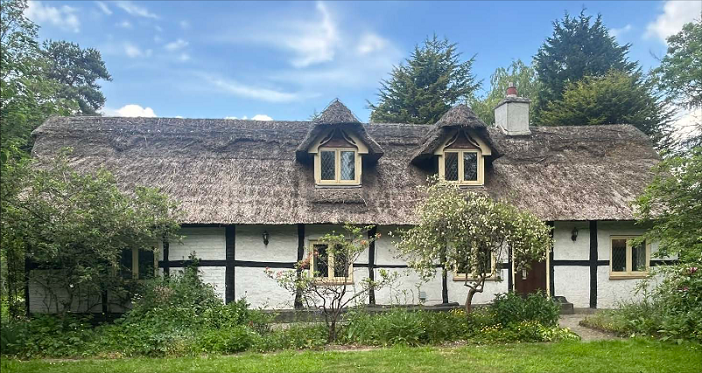
Grade 2 Listed Brook Cottage is in Warrington Road, Lymm and has undergone a number of alterations in the past. It was listed in 1984.
The new proposals are for three thatched dormers in a modern extension at the rear of the building to enable the provision of two additional bedrooms, an en-suite, two dressing rooms, a landing area, and storage space.
The historic core of the building dates from the 16th/17th century and has a rectangular floor plan
arranged into three bays divided by two timber cruck frames. The external walling is of timber box framing with rendered and painted brick infill panels. In the 18th/19th century, a brick bay was added at the east gable end.
The ground floor accommodation consists of a dining room and lounge in the historic core, and a kitchen, two bedrooms and a bathroom in the modern extension.
The applicant says Brook Cottage holds historical value as a surviving example of a modest rural dwelling of probable sixteenth- or seventeenth-century origin.
Its form, plan, surviving fabric and relationship to its historic plot provide insight into patterns of domestic occupation, rural life and small-scale agricultural or horticultural activity. The building also illustrates the gradual evolution of vernacular dwellings over time.
An assessment of the cottage has concluded that the principal significance of the listed building is in its surviving historic 16th/17th century core, including the cruck-framed structure, sandstone pads, chimney breast and stack, historic roof structure consisting of remnants of ridge beam and purlins, external timber wall framing, and associated historic fabric of an 18th/19th century brick extension.
The proposed works are focused principally on modern extensions of limited heritage significance, whilst the elements that contribute most strongly to the building’s special architectural and historic interest will be preserved and enhanced.
The applicant says the proposals will preserve not only the physical integrity of the historic core, but also its character, legibility and appearance. The limited visual change arising from the three new dormers is confined to the later extensions at the rear.
“In some respects, the proposal provides an opportunity for enhancement through increased appreciation and understanding of the original roof structure, cruck frames, wattle and daub panels and inserted chimney, within the attic space of the historic core.
“Accordingly, the special architectural and historic interest of the building will be preserved
and enhanced whilst supporting its continued beneficial use”.
Warrington Borough Council planners are currently considering the applications, which are for planning and Listed Building consent.